Get $1,600 Cash Back
195 BRENNEMAN Drive, Baden — listed at $639,900. Earn buyer cashback at closing. No catches, just more money in your pocket.
Welcome to 195 Brenneman Drive, Baden! This beautifully updated, move-in-ready semi-detached bungalow offers the perfect blend of modern style, thoughtful design, and effortless main-floor living. Step inside to an airy, open-concept layout; centred around a gorgeous kitchen complete with a large island, gas stove and ample prep space, elegantly flowing into the dedicated dining room, perfect for hosting family dinners and entertaining guests. The inviting living room is anchored by a cozy gas fireplace and walks out to a fully fenced backyard that backs onto farmland, making it ideal for outdoor dining, gardening, or relaxing. The spacious primary suite features a walk-through closet leading directly to a stylish cheater ensuite bath. A bright second bedroom with large windows offers great versatility for guests, family, or a dedicated workspace. Downstairs, the basement is an entertainer’s dream! Enjoy a massive recreation room with a convenient wet bar and bar fridge, ready for game nights and gatherings. The lower level also boasts a flexible finished bonus room (perfect for a home gym, guest space or private office), a sleek 3-piece bathroom, laundry room, ample utility space, and a cold room for extra storage. Complete with an attached single car garage and extensive updates throughout, all situated in a peaceful, family-friendly Baden neighbourhood close to local amenities, parks, and quick highway access to Kitchener-Waterloo. Just move in and enjoy! (id:60164)
| Room | Level | Dimensions |
|---|---|---|
| Living room | Main level | 18'0'' x 14'6'' |
| Other | Basement | 11'7'' x 7'7'' |
| Laundry room | Basement | 8'0'' x 7'3'' |
| 3pc Bathroom | Basement | 8'4'' x 7'3'' |
| Recreation room | Basement | 19'3'' x 22'5'' |
| 4pc Bathroom | Main level | 7' x 7'8'' |
| Bedroom | Main level | 11'10'' x 8'8'' |
| Primary Bedroom | Main level | 16'3'' x 10'5'' |
| Kitchen | Main level | 12'1'' x 14'6'' |
Who is 195 BRENNEMAN Drive best suited for?+
With 2 bedrooms and 2 bathrooms, this is ideal for a couple, a small family, or as a low-maintenance investment property.
What's the parking situation?+
This property includes 2 spaces — Attached Garage.
How is the home heated? Is it efficient?+
Heating is forced air, natural gas. Gas heating is generally the most cost-efficient option in Ontario winters.
What are the ongoing costs beyond the mortgage?+
Budget for annual property taxes of $4,053.47, heating is forced air, natural gas. Always verify the latest figures with your agent before making an offer — these change yearly.
Is there air conditioning?+
Yes — central air conditioning cooling is in place.
Does it have a basement, and is it finished?+
Yes — Finished, Full. A finished basement adds meaningful living space beyond the listed square footage.
Ask About This Property
Nearby Places
Searching nearby places…
Similar listings

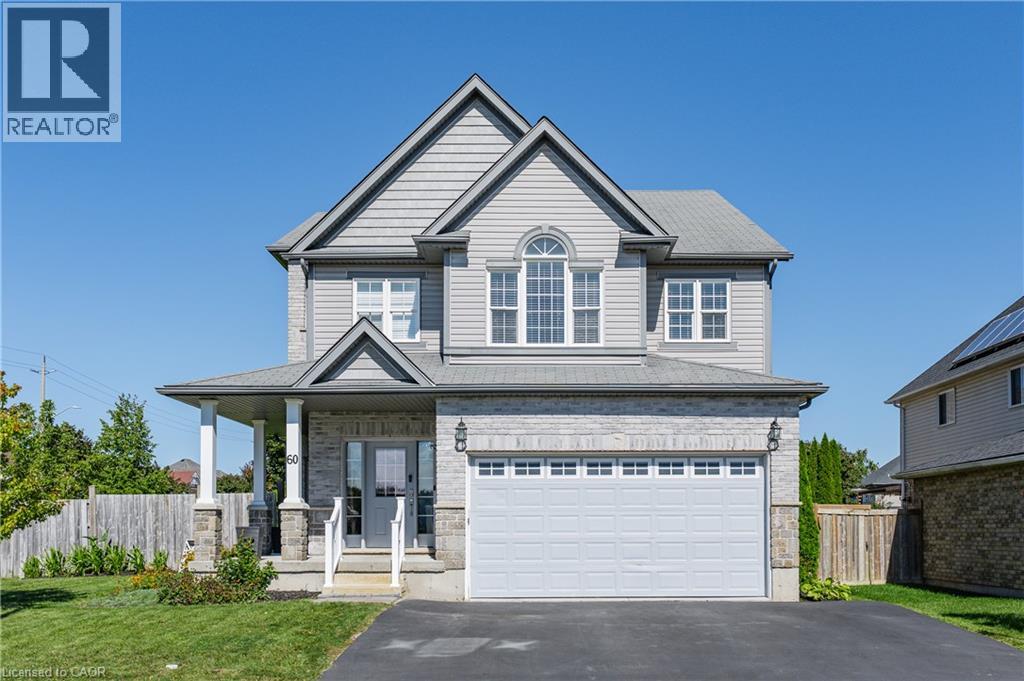
 For Sale166 days3
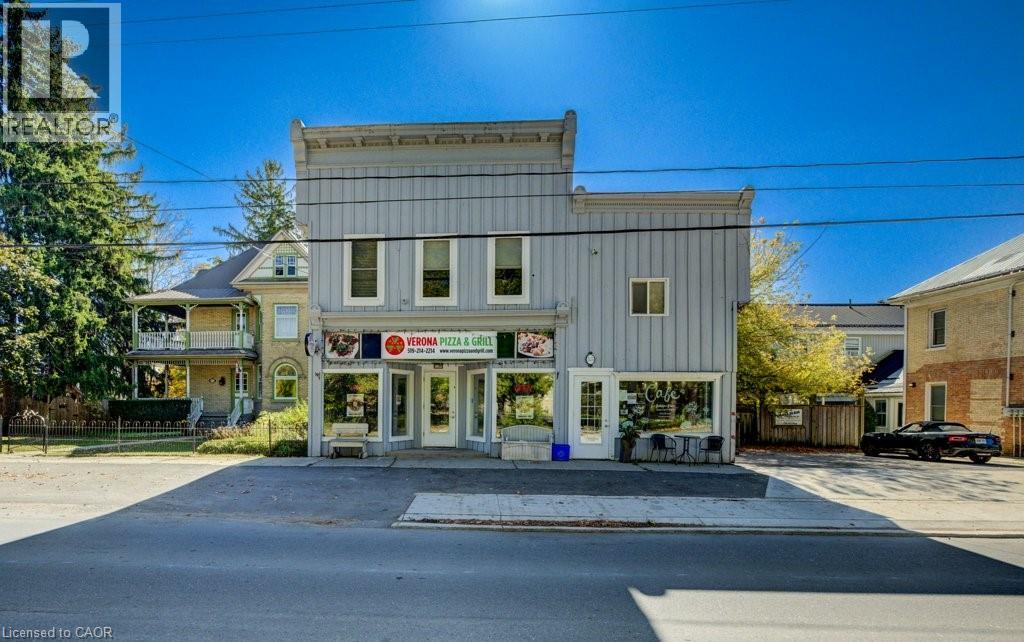
 For Sale18 days32
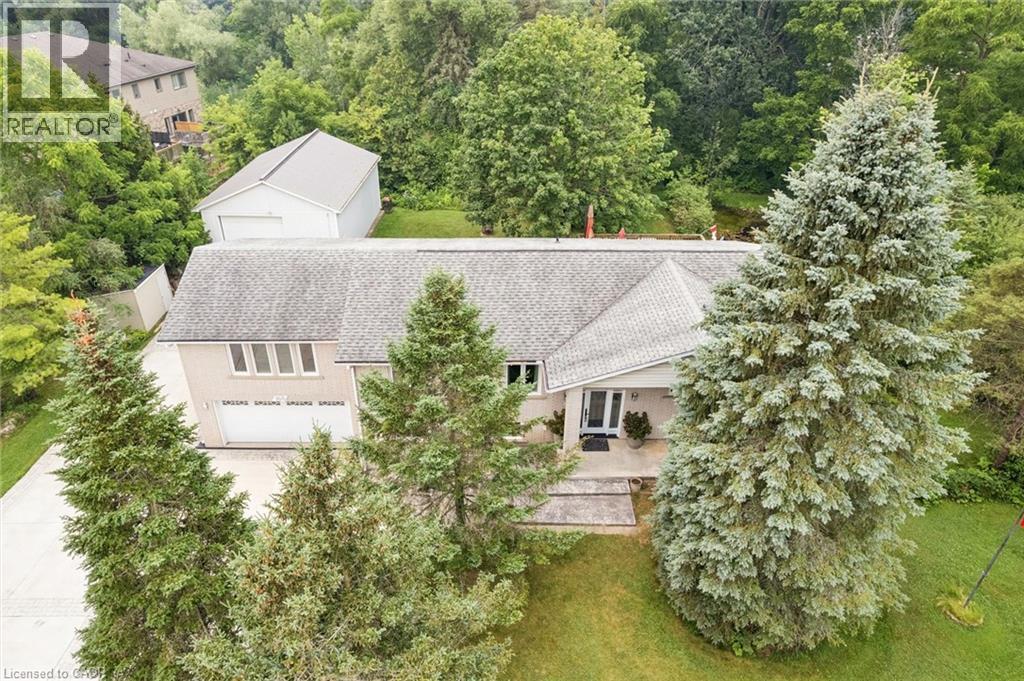
 For Sale9 days42
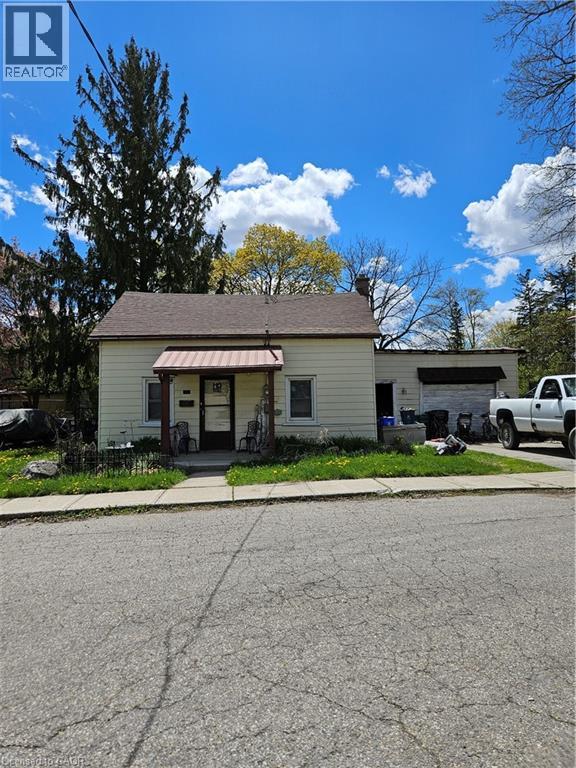
 For Sale60 days50

The listing data above is provided under copyright by the Canadian Real Estate Association. While the information is considered reliable, its accuracy is not guaranteed by the Canadian Real Estate Association or getsetsold.ca. Neither getsetsold.ca nor its affiliates make any representations or warranties, express or implied, regarding the accuracy or completeness of the information presented here.